What does parapet wall waterproofing actually cover?
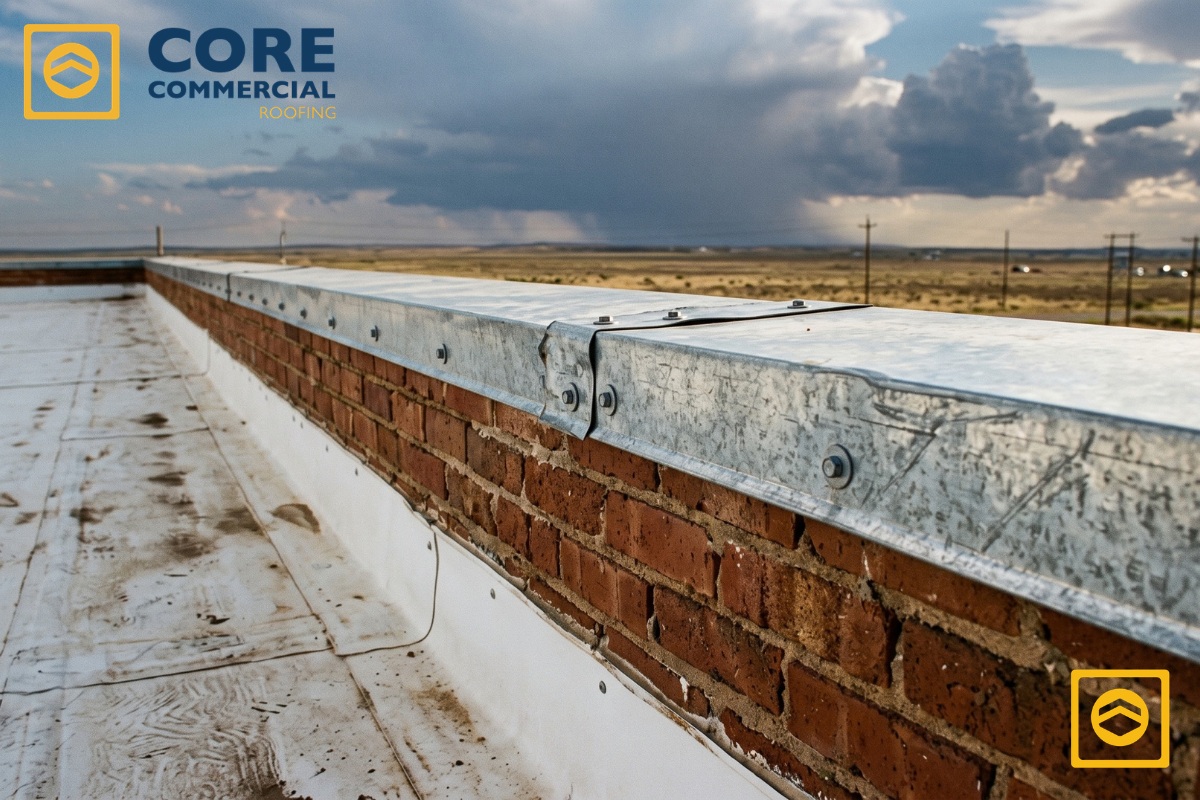
Parapet wall waterproofing is every layer that keeps water out of the short wall above your roofline: the coping on top, the membrane under the coping, the base flashing where the roof meets the wall, and the outside face of the wall itself. A failure in any one of them can leak into the building.
Most published advice stops at flashing. Flashing matters, and we cover every type in our guide to commercial roof flashing types and failures. But flashing is only one of five places water enters a parapet. The wall has a top, two faces, a base, and usually a few holes cut through it for drainage, signs, or conduit.
The five water entry zones on a commercial parapet
- Top of the wall. Coping joints, end caps, corners, and the membrane or underlayment beneath the coping.
- Roof side face. Base flashing, termination bar, counterflashing, and inside corners.
- Roof to wall joint. The seam where the field membrane turns up the wall, the highest stress seam on the roof.
- Street side face. Brick, block, stucco, or metal panel cladding, plus any through-wall flashing below it.
- Openings through the wall. Scuppers, overflow drains, sign brackets, light fixtures, and conduit.
Why do parapet walls leak so often in Texas?
Parapets leak more often than the rest of the roof because they are exposed on three sides and sit where wind uplift is strongest. Texas adds frequent hail, long stretches of heat, and fast temperature drops that work coping joints and sealant loose year after year.
Hail is the Texas factor most owners underestimate at the roof edge. The National Insurance Crime Bureau's hail claims data ranked Texas first in the country with 637,977 hail loss claims from 2017 through 2019, with May and June as the peak months. Coping is thin sheet metal sitting on top of the wall. A dented coping can hold water, a split corner can channel it, and a hail-cracked base flashing can let it straight into the wall cavity.
Wind is the second factor, and on the Panhandle, South Plains, and Permian Basin it rarely lets up. Wind lifts coping from the outside edge and drives rain sideways into every joint. It also blows dust and debris against the roof side of the parapet, where it holds moisture against the base flashing long after a storm has passed.
Heat does the slow damage. A west-facing parapet can sit in full afternoon sun while the roof side of the same wall stays shaded. The wall moves more than the building below it, the metal coping expands and contracts every day, and sealant that looked fine in April is hard and cracked by September. Masonry and stucco parapets crack for the same reason: the exposed wall above the roofline moves differently from the protected wall beneath it.
What does the building code require on top of a parapet wall?
The International Building Code requires parapet walls to be coped or covered with weatherproof material at least as wide as the wall is thick (Section 1503.3). The top of the wall also has to drain. Metal coping on a low-slope roof is treated as a tested edge system under ANSI/SPRI ES-1, designed for the wind at your site.
In practice, that means a bare masonry cap, a mortar wash, or a painted concrete top is not a coping. Something weatherproof has to cover the full width of the wall. Texas cities adopt different editions of the IBC, so the exact version enforced on your building depends on your local code cycle. The coping requirement and the ES-1 edge testing reference have been part of every recent edition.
The place this shows up for owners is the bid. If a proposal says "replace coping" with no mention of a tested system or the wind pressure it was designed for, you cannot compare it to a bid that does. Ask for both. If your facility is insured under a policy that references approved assemblies, the coping is part of that evaluation too, which we explain in our guide to FM Global approved roofing.
Should parapet coping be attached with cleats or exposed fasteners?
Both methods can work, but FEMA field guidance for high-wind areas favors exposed fasteners through both vertical faces of the coping. If concealed cleats are used, a peel-stop bar at the membrane edge keeps a lost coping from pulling the roof off with it.
This is where much of the advice online disagrees. Many contractors treat a continuous cleat as the gold standard because it looks clean and holds the coping without visible screws. FEMA's guidance for low-slope roof edges takes a different view after years of post-storm damage surveys. It notes that built-up and modified bitumen roofs perform well in wind as long as the edge flashing or coping does not fail, and that this failure happens frequently. It recommends designing coping to ES-1, attaching the vertical flanges with exposed fasteners, and adding a peel-stop bar when cleats hold the membrane.
Exposed fasteners are not free of trade-offs. They are visible from the street, they need sealing washers, and they have to be spaced tighter at corners where uplift is highest. A cleated coping can still perform if the cleat gauge, the fastening into the nailer, and the nailer itself are all designed for the wind. What matters is that the method is chosen on purpose.
What to ask your contractor: How will the coping be attached, at what spacing in the corners, and what is the nailer fastened to? On an exposed West Texas site, those answers belong in the written scope, not left to the crew on the day.
Where does water get into a parapet besides the flashing?
Water also enters parapets through open coping joints, cracked brick or stucco on the street side, missing through-wall flashing, scuppers cut through the wall, and fasteners for signs, lights, and conduit. Any of these can put water behind the roof membrane, where it travels before it shows up inside.
These are the leaks that get misdiagnosed most. The roof gets patched, the stain comes back, and the next contractor patches a different spot on the membrane. What to look for on each entry point:
- Coping joints and corners. Splice plates that have shifted, cracked sealant, lifted end caps, and mitered corners without a backup plate.
- Brick and block parapets. White salt staining (efflorescence) on the outside face, open mortar joints near the top courses, and cracks that step diagonally through the brick.
- Stucco and EIFS parapets. Hairline cracks at the top edge and at corners, and soft or hollow-sounding areas that point to water behind the finish.
- Scuppers and overflow drains. Liners separated from the membrane, rusted-through sheet metal, and debris damming water against the wall.
- Signs, lights, and conduit. Brackets bolted through the parapet after the roof was installed, often sealed with a single bead of caulk.
Because water moves along the deck and insulation before it drops through a ceiling, a visual walk tells you where to look, not always where the water entered. An infrared thermal roof inspection shows how far wet insulation has spread along a wall line. For the street side of tall parapets, drone roof inspections document the full wall face without a lift.
How is a parapet wall waterproofed correctly?
A lasting parapet detail starts with a sound, dry wall and builds up in layers: replace damaged sheathing or nailers, run base flashing at least 8 inches above the roof surface, wrap the top of the wall with membrane, set a sloped and properly fastened coping, then seal last.
- Find the real entry point. Trace the water back through all five zones before anything is torn off.
- Open the detail and check the substrate. Pull the coping and expose the wall. Rotted wood nailers, loose sheathing, and wet insulation come out now. FEMA's roofing guidance notes that a parapet may need to be re-skinned with new sheathing before new base flashing goes on.
- Install base flashing to full height. At least 8 inches above the finished roof surface is the common industry minimum, and many manufacturers call for more. The flashing has to be compatible with the field membrane, not just installed next to it.
- Terminate and cover the top edge. A termination bar fastened at the manufacturer's spacing, then counterflashing or the coping itself covering that edge so water cannot get behind it.
- Wrap the top of the wall. Membrane or self-adhered underlayment goes over the top of the parapet and down the outside face before the coping is set. This is the backup when a coping joint opens.
- Set the coping. Slope it toward the roof so water never runs down the building face, leave expansion gaps at joints, use prefabricated corners, and fasten it for your wind exposure.
- Seal last and water test. Sealant protects joints that already work. It is never the thing holding water out.
The details change with the roof system. A heat-welded single-ply wall flashing is built differently from a torch-applied or hot-mopped one, so the sequence above follows the manufacturer's details for your roof. If you own a modified bitumen roof in West Texas or an older built-up roofing system, the base flashing plies and laps are part of what gets inspected.
Can you coat a parapet wall with silicone or elastomeric coating?
Coating the roof side of a parapet can work when the wall is dry and the base flashing is sound, and it is a normal part of many roof restorations. Coating the street side of a brick or block parapet with a non-breathable film is risky, because water that gets into the wall cannot dry back out.
On a restoration, the coating usually runs up the base flashing and over the top of the wall, reinforced with fabric at the roof to wall transition and at every corner. That can add real service life when the detail under it is still attached and dry. It cannot fix a coping that is loose, a nailer that is rotted, or masonry that is already saturated. Coating over any of those seals the water in.
The street side is a masonry question more than a roofing one. Open mortar joints need repointing, cracks need repair, and any treatment should let the wall breathe. A thick elastomeric film on old brick can trap moisture and cause the face of the brick to spall. If you are weighing a coating against a full rebuild of the roof and its edges, our guide to commercial roof coating vs replacement covers the moisture rules that decide it.
Repair, reflash, or rebuild: which parapet fix do you need?
Match the fix to how far the failure has spread. One open joint or a loose coping section is a repair. Repeated failures along one wall run call for a sectional reflash. Wet insulation, rotted nailers, or cracked masonry along the wall call for a full rebuild of the parapet detail.
| Scope | What you are seeing | What gets done | Relative cost |
|---|---|---|---|
| Spot repair | One open coping joint, a lifted end cap, a small split at one corner, a single leaking sign bracket | Reset or replace the splice plate, refasten the section, rebuild the corner or penetration detail | Low |
| Sectional reflash | Several failures along one wall, base flashing pulled off the termination bar, hail-dented coping on one elevation | Remove coping and flashing on that run, replace damaged nailer, new base flashing, wall wrap, and coping | Moderate |
| Full parapet rebuild | Wet insulation along the wall line, rotted nailers, cracked or saturated masonry, the same detail patched more than once | Re-skin or repair the wall, replace wet insulation, full-height flashing, wall wrap, new tested coping around the perimeter | High |
| Rebuild with the roof | Parapet failures spread around the building on a roof that is near the end of its service life | Parapet work becomes part of a re-roof so the new membrane and edges carry one warranty | Highest, but spread across a new roof |
The repeat-patch rule is the most useful one. A detail that has failed twice is telling you the detail is wrong, not that the last repair was unlucky. And once parapet failures are scattered around most of the perimeter on an older roof, you are no longer making a parapet decision. You are making the same roof repair or replacement decision as any other aging system.
What should you check on your parapets after a Texas hail or wind storm?
Walk the full parapet run within a few days of any hail or high-wind event. Look for dented or lifted coping, split seams at corners, base flashing pulled away from the wall, and new stains along interior wall lines. Photograph everything with the date before any repair starts.
For routine care, twice a year is the baseline: once in spring before hail season peaks and once in fall. The storm walks are what catch Texas damage, because a spring hail event can loosen coping months before a scheduled inspection would find it.
Dated photographs taken right after a storm carry far more weight with an adjuster than a description written later. Be careful with unsolicited contractors who show up after a storm offering a quick fix. Our guide on choosing a commercial roofing contractor in Texas covers what to verify before you sign anything.
Frequently asked questions
How high should base flashing go on a parapet wall?
At least 8 inches above the finished roof surface is the common industry minimum, and many membrane manufacturers call for more. Follow your manufacturer's published details, because the warranty follows them too.
Will sealant stop a parapet leak?
It may slow the leak for a season, but sealant only protects a joint that is already built correctly. If caulk is the only thing holding back water, the detail underneath has already failed.
Is hail damage to parapet coping covered by insurance?
It often is when the damage is storm related and documented promptly, but coverage depends on your policy and deductible. Dated photos and a written condition report make that conversation with your carrier much easier.
Can parapet work be done without replacing the whole roof?
Yes, as long as the roof field is still sound and dry. The new flashing has to tie into the existing membrane with compatible materials so the rest of the roof and its warranty are not put at risk.
The short version
Parapet walls fail at the top, at the base, and through the wall itself, and in Texas hail and wind speed that up. Build the detail in layers, fasten the coping for your wind, and treat any sealant-only fix as a warning. If you are seeing stains along a wall line or loose metal on top of your parapets, request a roof inspection or call (806) 404-1250 before the next storm.