
Hospital & Healthcare Roofing in West Texas
Hospital roofs sit over occupied critical space with medical exhaust, redundant HVAC, and infection-control limits on dust and odor. In Lubbock we specify fully adhered TPO or PVC over R-25 continuous insulation, map every intake and exhaust at the survey, and sequence work under containment so the building stays open. Hot asphalt and open tear-offs over active patient areas are the wrong default.
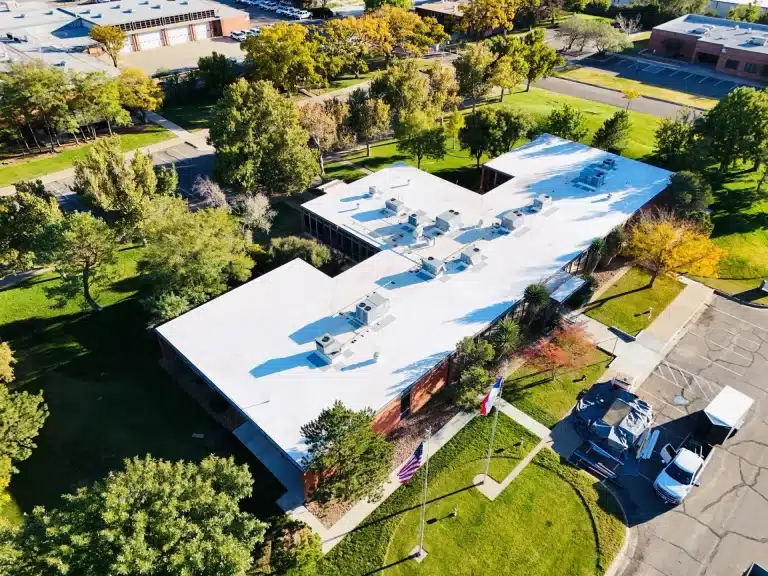
- Low-slope, occupied critical space
- TPO, PVC, modified bitumen, coatings
- R-25 ci above deck
- Infection control and containment
- Redundant HVAC, medical exhaust
- 20 to 30 years
What a hospital roof has to handle
- +Hospital wing or clinic over occupied space
- +Re-cover within the IBC two-layer limit, with containment
- +Owner wants a low-odor, fully adhered assembly
- -Emergency department with active storm damage, see hail
- -Refrigerated morgue, see cold storage
- -Roof already at two membrane layers
Roof systems for hospital
TPO
DetailFully adhered and heat-welded, with a low-odor install over occupied space and a 20 to 25 year NDL path.
PVC
DetailResists medical and chemical exhaust and heat-welded seams. Specified where lab or medical exhaust is present.
Modified bitumen
DetailCold-applied, redundant, and repairable over critical space where a multi-ply membrane is preferred.
Silicone coatings
DetailRestore a sound substrate for 10 to 20 years with minimal disruption, applied around facility operations.
The code floor for a hospital roof in Lubbock
Texas sits in IECC Climate Zone 3. The 2021 IECC sets a minimum R-25 of continuous insulation installed entirely above the deck for low-slope commercial roofs, in at least two staggered layers.
ASCE 7 splits a low-slope roof into field, perimeter, and corner zones. Corners and perimeters carry the highest uplift and get increased fastening. Edge and corner flashing is detailed to the manufacturer uplift rating.
IBC requires positive drainage of low-slope roofs. NRCA and most membrane manufacturers specify at least 1/4 inch per foot slope to the drain. The assembly is chosen for the traffic, the equipment, and the substrate. The spec comes from the survey, before any specification.
Code figures cited: 2021 IECC Table C402.1.3 (R-25 ci, Climate Zone 3, insulation entirely above deck); ASCE 7 field, perimeter, and corner roof zones; IBC positive drainage requirement and NRCA and manufacturer 1/4-inch-per-foot guidance. Reviewed August 16, 2026.
What fails on hospital roofs in West Texas
Infection control and dust containment limit how a hospital roof is opened. The work sequence and containment are planned with facilities before any material is ordered.
Redundant rooftop units and medical exhaust multiply penetrations. Each is flashed to the warranty, and the survey maps the count and the type before any work.
Occupied patient space below means low-odor, fully adhered assemblies and sequenced work. Adhesives and seams are selected to keep fumes out of intake air.
Open West Texas wind drives perimeter and corner uplift. Edge and corner flashing is detailed to the manufacturer uplift rating.
Healthcare roofing questions
Can you re-roof a hospital while it is occupied?
Yes, with containment and sequencing. Fully adhered single-ply and cold-applied modified bitumen install with low odor, and the work sequence and dust containment are planned with facilities before any material is ordered.
What roof system suits a hospital?
A fully adhered TPO or PVC over R-25 continuous insulation, with PVC where medical or chemical exhaust is present. The redundant rooftop units and medical exhaust are flashed to the warranty, mapped at the survey.
What insulation does a hospital roof need in Lubbock?
The 2021 IECC sets a minimum R-25 of continuous insulation above the deck for low-slope commercial roofs in Climate Zone 3, in at least two staggered layers. Hospital envelopes often design above the minimum for energy and condensation control.
How is dust and infection controlled during a hospital roof project?
Containment barriers, negative-pressure staging, sealed deck openings, and a work sequence away from intake air. The plan is set with facilities and infection control before any roof work begins.
Related steps for this building type
Get a condition report before you commit to a system.
Photographs, documented findings, and a written recommendation. Certificate of insurance available before contract.