
Church & Worship Roofing in West Texas
Church roofs range from steep-slope standing seam metal on sanctuaries to low-slope single-ply on class and office wings. The right assembly matches each roof plane to its pitch and use, over R-25 continuous insulation on the conditioned low-slope, detailed to ASCE 7 zones after a survey.
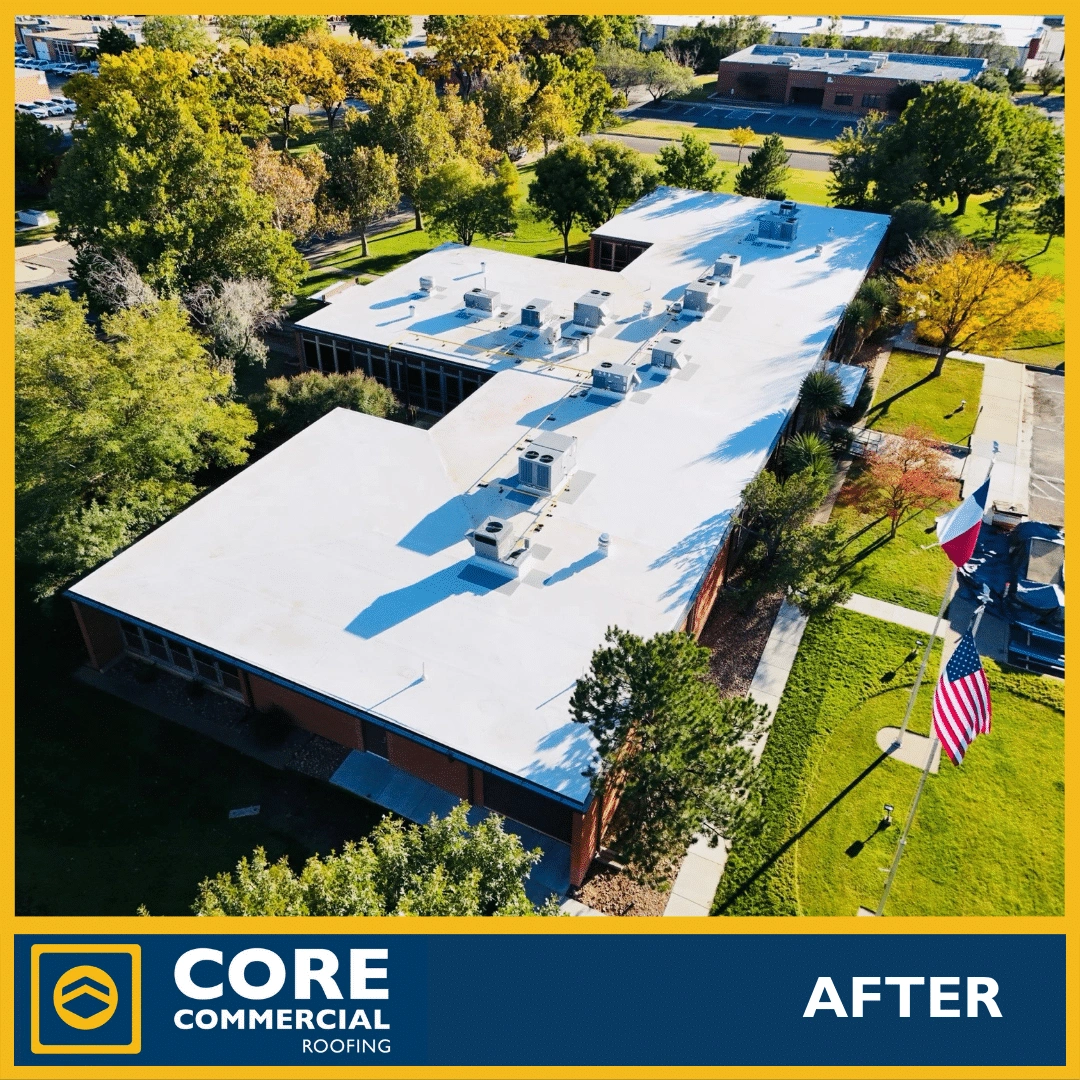
- Mixed, steep-slope sanctuary and low-slope wings
- Standing seam metal, TPO, modified bitumen
- R-25 ci on conditioned low-slope
- Metal panels
- Minimal
- 30-plus years metal, 20 to 25 single-ply
What a church roof has to handle
- +Sanctuary with steep-slope metal and low-slope additions
- +Re-cover low-slope wings within the IBC two-layer limit
- +Owner wants a long-horizon metal roof on the sanctuary
- -Flat-roof-only worship with heavy HVAC, see multifamily
- -Steep-slope with severe hail exposure and no hail-rated assembly
- -Roof already at two membrane layers
Roof systems for church
Standing seam metal
DetailA 30-plus year horizon on a steep-slope sanctuary, sheds water and hail, with the lowest lifetime maintenance.
TPO
DetailReflective and heat-welded on low-slope class and office wings, with a 20 to 25 year NDL path over R-25 ci.
Modified bitumen
DetailImpact-tolerant and repairable on high-traffic low-slope roofs.
Metal roof restoration
DetailRenew fasteners and seam seals on a sound metal sanctuary, replacing only rusted-through panels.
The code floor for a church roof in Lubbock
Texas sits in IECC Climate Zone 3. The 2021 IECC sets a minimum R-25 of continuous insulation installed entirely above the deck for low-slope commercial roofs, in at least two staggered layers.
ASCE 7 splits a low-slope roof into field, perimeter, and corner zones. Corners and perimeters carry the highest uplift and get increased fastening. Edge and corner flashing is detailed to the manufacturer uplift rating.
IBC requires positive drainage of low-slope roofs. NRCA and most membrane manufacturers specify at least 1/4 inch per foot slope to the drain. The assembly is chosen for the traffic, the equipment, and the substrate. The spec comes from the survey, before any specification.
Code figures cited: 2021 IECC Table C402.1.3 (R-25 ci, Climate Zone 3, insulation entirely above deck); ASCE 7 field, perimeter, and corner roof zones; IBC positive drainage requirement and NRCA and manufacturer 1/4-inch-per-foot guidance. Reviewed August 16, 2026.
What fails on church roofs in West Texas
Steep-slope sanctuaries take wind and hail on the ridge and east slopes. A hail-rated standing seam and proper clip spacing carry the load, detailed to the ASCE 7 slope and uplift.
Low-slope additions pond at interior drains and around rooftop units. Tapered insulation and clean drains move water off, and drainage is corrected before any coating decision.
Thermal cycling between High Plains nights and sun stresses metal seams and single-ply. Coating and seam renewal on a maintenance cycle extend service life.
Mixed-pitch roofs need a system per plane. The survey maps each plane and its pitch before any specification.
Church and worship roofing questions
What roof system suits a church sanctuary?
A hail-rated standing seam metal roof on a steep-slope sanctuary, at 30-plus years with a maintenance cycle. Low-slope class and office wings take a heat-welded single-ply like TPO over R-25 continuous insulation.
Can you restore a church metal roof instead of replacing it?
Yes, when the standing seam panels are structurally sound and the failures are fastener back-out, surface rust, and seam seal aging. Metal roof restoration treats rust, renews fasteners and seals, and applies a protective coating.
What insulation does a church low-slope roof need in Lubbock?
The 2021 IECC sets a minimum R-25 of continuous insulation above the deck for conditioned low-slope commercial roofs in Climate Zone 3, in at least two staggered layers. Unconditioned steep-slope planes follow the assembly, not the envelope.
How do you handle hail on a church roof?
Impact is photographed and rated before any repair or coating decision. A hail-rated standing seam on the sanctuary and a hail-tolerant single-ply on the low-slope wings are specified up front rather than the cheapest assembly.
Related steps for this building type
Get a condition report before you commit to a system.
Photographs, documented findings, and a written recommendation. Certificate of insurance available before contract.