
Commercial Gutter Installation
Commercial gutter and downspout installation for warehouses, shops, and low-slope buildings where edge drainage is needed. We size gutter and downspout to the roof area and the West Plains rain event, hang to slope, and tie to the storm system or grade. An undersized drainage system is what dumps water at the foundation and ages the wall below.
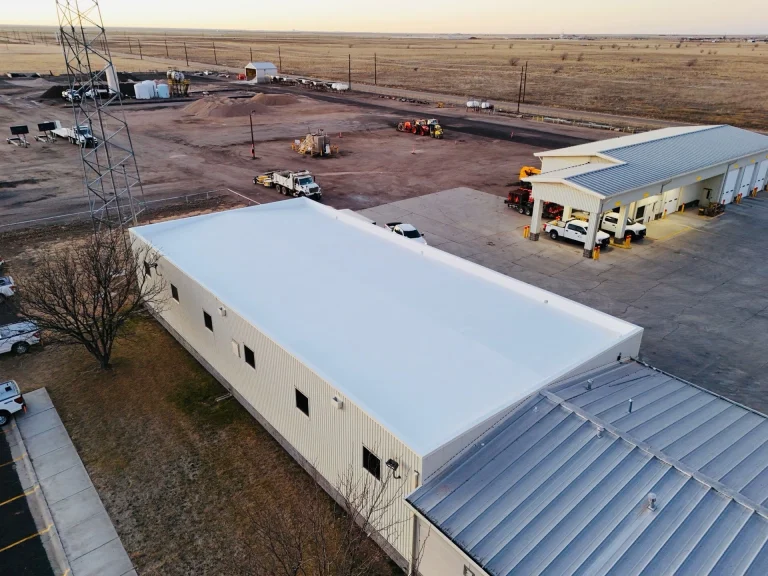
- 5 and 6 inch
- Aluminum and steel
- Roof area and slope
- Count and slope set
- Heat trace available
- Install warranty
What commercial gutter installation is
Commercial gutters catch the water that runs off a roof edge and carry it to a downspout that sends it to the storm system or to grade. The work is sizing and hanging, not just bending metal, because the wrong size or the wrong slope overflows in the first real storm and the water runs down the wall.
On metal buildings the gutter hangs from the eave trim or a strut, and the downspout ties are routed to the building storm system. On low-slope buildings the gutter often pairs with scupper discharge from the roof, and the sizing has to match the scupper flow so the roof does not pond while the gutter waits to drain.
When gutter installation is and is not the right call
- +Edge drainage that overflows in every storm
- +A new metal building with no eave gutter yet
- +Downspouts that dump at the foundation
- +A scupper discharge that needs a matched gutter
- +An older gutter corroded or pulled from the eave
- -A roof with internal drains and no edge flow
- -A building graded so water sheets off the edge cleanly
- -A gutter hung with no slope (sags and freezes)
- -A downspout tied nowhere, dumping at the wall
- -A painted steel gutter in a corrosive exhaust
How we install commercial gutters
Measure and size
Roof area, slope, and the design rain event set the gutter size and downspout count.
Layout the slope
The run is laid out to slope to the downspouts at the right pitch.
Hang to the eave
Hangers set to the eave or strut to hold the slope under load.
Seams and outlets
Joints sealed and downspout outlets set to the storm tie or grade.
Downspouts
Downspouts run, anchored, and tied to the storm system or splash block.
Warranty and walk
The system is flow-tested, the warranty registered, and the owner is walked through it.
Five inch vs six inch commercial gutters
| Signal | 5 inch | 6 inch |
|---|---|---|
| Roof area | Small to mid | Mid to large |
| Rain event | Light to moderate | Heavy West Texas storm |
| Downspout spacing | Closer | Wider spacing acceptable |
| Cost relative | Lower | Higher |
Sizing is set by calculation, not by preference, and is part of the quote.
Gutter installation questions
What size commercial gutters do you install?
Five and six inch commercial gutters, with the size selected by the roof area, the slope, and the design rain event for the building. A six inch gutter with appropriately spaced downspouts handles the larger roofs and the short, intense West Texas storms better, and undersizing is what fills the gutter and dumps water at the foundation.
What materials do you use for commercial gutters?
Aluminum and steel, with a finish rated for exterior exposure. Aluminum is the common choice for weight and corrosion resistance, and steel is used where impact or heavy ladder traffic is expected. The material is selected for the building exposure, and the fasteners and sealants are matched to the system.
How are commercial gutters sized?
By the roof area that drains to each gutter run, the roof slope, and the design rainfall intensity, with a downspout count that carries the flow without overflow. The sizing is a calculation, not a guess, and it is part of the quote. An undersized gutter is a warranty problem that shows up in the first storm.
Can you install gutters on a metal building?
Yes. Metal building edges take a gutter hung to the eave trim or a strut with the right slope, and the downspouts tie to the storm system or to grade. The fastener pattern and the sealant are matched to the metal profile, because a loose gutter on a metal eave is a common and avoidable failure.
Do commercial gutters need maintenance?
Yes. Gutters and downspouts are cleaned on a schedule, the hangers are checked, and the sealants at the joints are renewed as they age. A maintenance plan catches a blocked downspout before it overflows the gutter and runs down the wall, which is cheaper than the wall repair that follows.
What does commercial gutter installation cost in Lubbock?
Commercial gutter work is quoted per linear foot after a site survey, not as a single square-foot roof rate. Cost depends on linear feet, downspout count, material, height and access, and storm-system ties. A correctly sized system costs less than the deck and interior damage an undersized one allows. Roof system cost bands live on the commercial roof cost guide.
Get a condition report before you commit to a system.
Photographs, documented findings, and a written recommendation. Certificate of insurance available before contract.