
Multifamily & Apartment Roofing in West Texas
Multifamily roofs are low-slope over occupied units, with parapets, per-unit HVAC, and tenant satellite and vent penetrations. The right assembly is TPO, modified bitumen, or EPDM over R-25 continuous insulation on the commercial path, detailed to ASCE 7 zones and flashed at parapets after a survey.
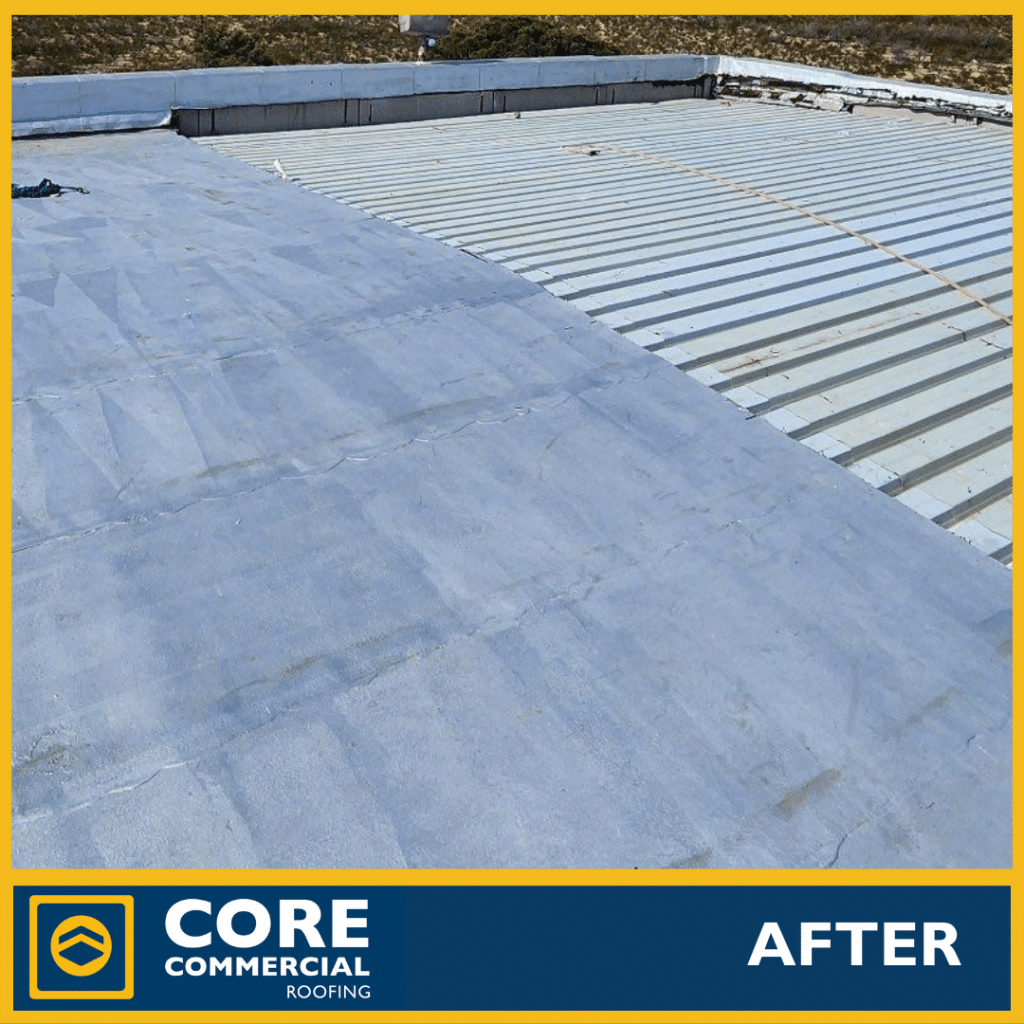
- Low-slope, parapet, occupied below
- TPO, modified bitumen, EPDM, coatings
- Commercial 3 stories or more, CZ3 R-25 ci
- Per-unit HVAC, satellite, vents
- Scuppers and drains to parapet
- 20 to 30 years
What a multifamily roof has to handle
- +Three-story or more multifamily on the commercial IECC path
- +Re-cover within the IBC two-layer limit
- +Owner wants a quiet, low-odor install over occupied units
- -Single-family residential, different code path
- -Roof saturated or at two membrane layers
- -Heavy equipment or high-traffic roof, see industrial
Roof systems for multifamily
TPO
DetailReflective and heat-welded, with a low-odor install over occupied units. Common on multifamily, with a 20 to 25 year NDL path.
Modified bitumen
DetailMulti-ply, redundant, and repairable. Suits older multifamily re-roofs and high-traffic roofs over occupied units.
EPDM
DetailFlexible and weather-stable. Suits wide spans with thermal movement, fully adhered over a sealed vapor barrier.
Silicone coatings
DetailRestore a sound substrate for 10 to 20 years over occupied units with low odor, applied around tenant hours.
The code floor for a multifamily roof in Lubbock
Texas sits in IECC Climate Zone 3. The 2021 IECC sets a minimum R-25 of continuous insulation installed entirely above the deck for low-slope commercial roofs, in at least two staggered layers.
ASCE 7 splits a low-slope roof into field, perimeter, and corner zones. Corners and perimeters carry the highest uplift and get increased fastening. Edge and corner flashing is detailed to the manufacturer uplift rating.
IBC requires positive drainage of low-slope roofs. NRCA and most membrane manufacturers specify at least 1/4 inch per foot slope to the drain. The assembly is chosen for the traffic, the equipment, and the substrate. The spec comes from the survey, before any specification.
Code figures cited: 2021 IECC Table C402.1.3 (R-25 ci, Climate Zone 3, insulation entirely above deck); ASCE 7 field, perimeter, and corner roof zones; IBC positive drainage requirement and NRCA and manufacturer 1/4-inch-per-foot guidance. Reviewed August 16, 2026.
What fails on multifamily roofs in West Texas
Parapet and edge flashing is the most common leak source on multifamily. Counterflashing, cap, and seal are detailed to the membrane and the wall, and the survey checks the parapet before any roof work.
Tenant satellite, vent, and HVAC penetrations multiply. Each penetration is flashed to the warranty, and the survey maps the count and the type before any work is specified.
Scuppers and drains clog with tenant debris. Annual inspection and drain cleaning per NRCA guidance keep water moving and off occupied units, and drainage is corrected before any coating decision.
Multifamily of three or more stories follows the commercial IECC path. The 2021 IECC sets a minimum R-25 continuous insulation above the deck in Climate Zone 3, designed in at least two staggered layers.
Multifamily roofing questions
Which code path does a Lubbock apartment building follow?
Multifamily buildings of three stories or more follow the commercial IECC path. The 2021 IECC sets a minimum R-25 of continuous insulation above the deck in Climate Zone 3. One and two family, and most two- and three-story multifamily under the residential path, follow different assemblies.
Can you re-roof an apartment building while tenants are in place?
Yes. Heat-welded single-ply and some cold-applied modified bitumen install with low odor and limited disruption, sequenced around occupied units. The survey and the schedule are set with management before work begins.
What insulation does a multifamily roof need in Lubbock?
Under the commercial IECC path, three stories or more, the 2021 IECC sets a minimum R-25 of continuous insulation above the deck in Climate Zone 3, in at least two staggered layers. The design adds tapered insulation for slope to drain when needed.
Where do most apartment roof leaks come from?
Parapet and penetration flashing. Counterflashing at the wall, cap at the parapet, and the seal at every HVAC, vent, and satellite penetration are the controls. The survey checks the parapet and the penetration count before any roof work is specified.
Related steps for this building type
Get a condition report before you commit to a system.
Photographs, documented findings, and a written recommendation. Certificate of insurance available before contract.