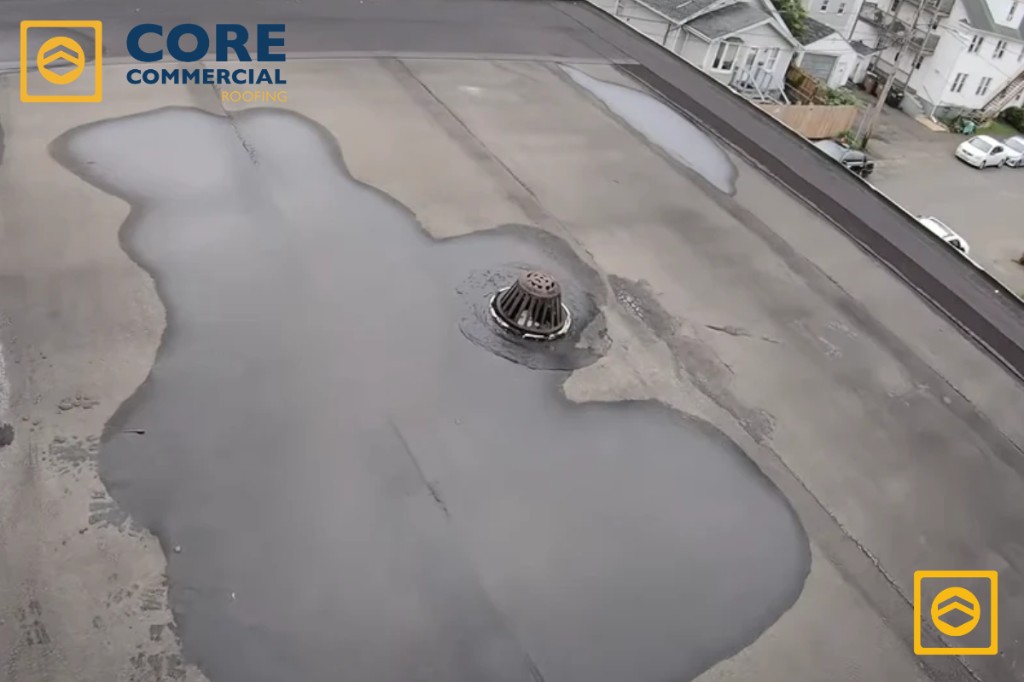
Commercial roofs fail in flash floods when rain lands faster than the drains can carry it away, or when debris blocks the drains entirely. Water stacks up behind the parapet walls, and every inch adds about 5.2 pounds per square foot to a structure that was never meant to hold a pool.
A flash flood does not have to reach the street to put your roof at risk. The danger on a low-slope roof is the short, violent burst: two inches in under an hour, drains already half full of dust, and an overflow scupper that someone covered up years ago. Here is how roof drainage fails in a West Texas downpour, what the building code expects, and what to check once the storm passes.
Key takeaways
- One inch of standing water on a 20,000 square foot roof weighs about 52 tons.
- Flash floods peak inside 15 minutes, and many older overflow drains were sized for hourly rainfall.
- Overflow drains and scuppers are the safety valve. A blocked or missing one turns a clogged drain into a structural problem.
- A new roof does not automatically fix drainage. Ask for a drainage check in the scope.
Why do commercial roofs fail during flash floods?
Roofs fail when the drainage system cannot remove water as fast as it falls. Water then ponds, the deck deflects under the weight, and the sagging deck collects even more water until the framing is overloaded.
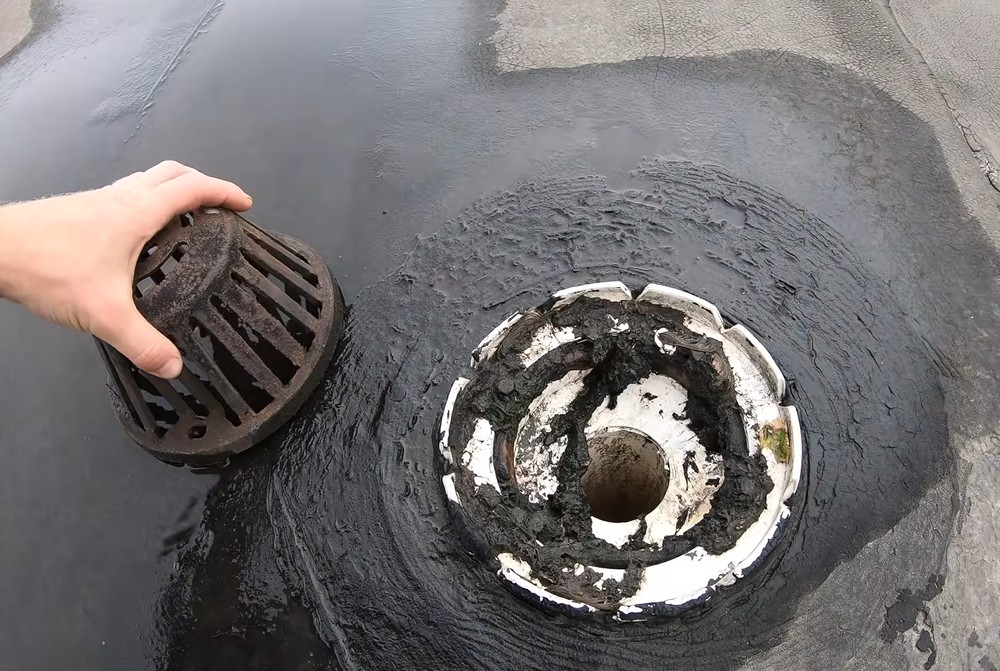
There are two ways it starts. The first is rate: the drains are open, but the storm is simply heavier than they were sized for. The second is blockage: leaves, dust, gravel, hail, or a stray plastic bag closes off the drain screen, and the drain flows at a fraction of its capacity. In a flash flood, both usually happen at once, because the first minutes of heavy rain wash everything on the roof toward the low points.
Parapet walls make the problem worse. On a roof without walls, water spills off the edge once the drains fall behind. Behind a parapet, it has nowhere to go until it reaches an overflow drain or scupper. If those are missing, undersized, or blocked, the water keeps rising.
The real danger is what engineers call ponding instability. As water collects, the roof deck and joists bend downward. The bend creates a deeper bowl, the bowl holds more water, and the added water bends the framing further. Roofs sloped less than a quarter inch per foot are the most vulnerable, which is why the building code requires those bays to be checked for this kind of progressive deflection in new construction.
How much weight does standing water add to a flat roof?
Every inch of standing water adds about 5.2 pounds per square foot. On a 20,000 square foot roof, a single inch weighs roughly 104,000 pounds, or about 52 tons.
The 5.2 figure comes straight from the weight of water: about 62.5 pounds per cubic foot, divided by 12 inches. It is the same number built into the rain load equation in the International Building Code, which engineers use to decide how much water a roof must be able to hold if its main drains are completely blocked.
| Water depth | Load per square foot | Total on a 20,000 sq ft roof |
|---|---|---|
| 1 inch | 5.2 psf | 104,000 lb (52 tons) |
| 2 inches | 10.4 psf | 208,000 lb (104 tons) |
| 3 inches | 15.6 psf | 312,000 lb (156 tons) |
| 4 inches | 20.8 psf | 416,000 lb (208 tons) |
| 6 inches | 31.2 psf | 624,000 lb (312 tons) |
For perspective, 20 pounds per square foot is a common minimum design live load for an ordinary flat roof. Four inches of water already matches it, and ponding rarely spreads evenly. It gathers in the low spots, often mid-span between supports, where the framing is weakest against bending.
The code equation adds two depths together. The first is the static head, the depth of water from the roof surface up to the overflow inlet. The second is the hydraulic head, the extra depth that builds while the overflow is running at full flow. In the worked example from that same STRUCTURE analysis, an overflow set 6 inches above the roof with 3 inches of head produces a design rain load of 46.8 pounds per square foot. The height of your overflows, in other words, is a structural decision. Raising a scupper or blocking one changes how much water the roof will hold before it starts to shed.
Why are West Texas storms so hard on roof drainage?
West Texas storms tend to drop inches of rain in short bursts after long dry stretches. Drains sit idle for weeks while wind loads them with dust and debris, and then the first heavy storm flushes all of it toward the drain screens at once.
The early November 2024 storms are a clear example. According to the National Weather Service summary of the November 2024 Lubbock storms, the rain arrived after a record warm October and a long dry spell. A quick 1 to 3 inches caused widespread street flooding in Lubbock, the airport logged 1.65 inches on November 2nd for a daily record, and parts of southwest Lubbock finished the event with 3.5 to more than 4 inches.
Rain like that lands on roofs that have had months to collect wind-blown dust, gravel, plant debris, and trash. Hail adds another layer, piling up around drains and scuppers and acting like a dam until it melts. A drain that would handle the storm when clean can be running at a fraction of its capacity by the time the heaviest rain arrives.
Can a correctly sized roof drain still fail?
Yes. Many roof drains were sized for hourly rainfall rates, but a flash flood delivers its heaviest rain in the first 15 minutes. Current code sizes overflow drainage for that short burst, which can roughly double the flow it has to carry.
The 2021 International Building Code bases secondary drainage on the 100-year, 15-minute storm, or alternatively twice the 100-year hourly rate. Earlier editions used the hourly rate for both primary and overflow drains. The difference is not small. In the STRUCTURE example for a 5,000 square foot drainage area, the 15-minute storm works out to 6.88 inches per hour against 3.30 for the hourly rate, pushing the required overflow flow from 172 to 358 gallons per minute.
For an owner, that means a building designed under an older code may have overflows sized for half of what a true flash flood demands. Nothing is wrong with them on paper. They simply were never asked to handle the storm that actually arrives.
What is a secondary roof drain, and does my building need one?
A secondary drain is an overflow path set higher than the primary drains, so water has a way off the roof when the main drains clog or fall behind. The building code generally requires one wherever parapets or other perimeter walls would trap water.
Overflow drainage comes in two common forms:
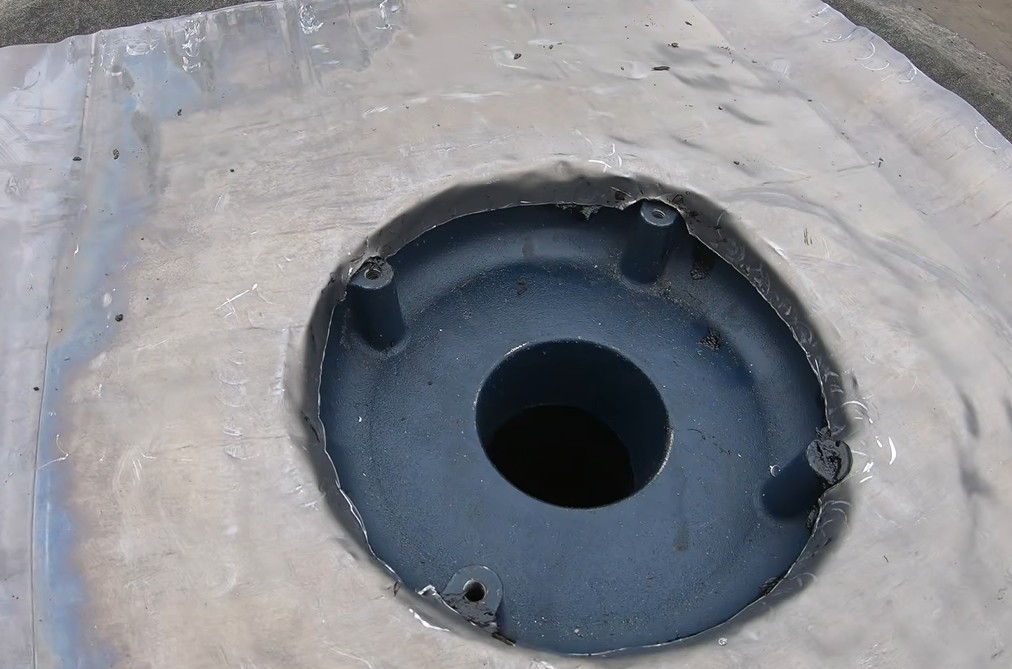
- Overflow drains. A second drain body near each primary drain, with its inlet raised above the roof surface, commonly 2 inches above the low point. It stays dry until water rises past the primary drain.
- Overflow scuppers. Openings cut through the parapet at a set height. The code calls for an opening of at least 4 inches, and the size and height have to keep ponding within what the roof was designed to carry. Because every scupper is a hole through the wall, its liner and flashing matter as much as its size, which we cover in our guide to scuppers cut through a parapet wall.
Overflow water should discharge somewhere people can see it. Water pouring from a scupper or an overflow outlet is a signal that the primary drains are blocked or overwhelmed. Overflow piping tied quietly into the main storm line can hide that warning until the next storm.
The code also defines positive roof drainage as a roof that drains within 48 hours of rain, after accounting for deck deflection. Water still sitting two days after a storm is a sign the roof does not meet that standard. If your property is insured under a carrier's engineering standards, roof drainage and rain load are part of that review too, as explained in our overview of FM Global approved roofing requirements.
Does a new roof fix commercial roof drainage problems?
Not automatically. A reroof can carry old drainage problems straight onto the new membrane, and code editions have differed on whether overflow drainage has to be added during reroofing.
The 2015 International Building Code added an exception that let many reroof projects skip secondary drains or scuppers as long as the roof had positive drainage. Building enclosure consultants pushed back hard, warning that it would make roof collapses more likely. The 2024 IBC and the International Existing Building Code now apply the overflow requirement to reroofs unless the roof is positively sloped and an evaluation shows the structure can carry the ponding water. Which edition your city enforces still decides what is required on your project.
The bigger risk is often a later change nobody connected to drainage. A 2025 failure investigation published in The Construction Specifier describes a one-story athletic facility where an addition built years earlier had closed off the overflow openings on one side of the roof. During a storm of about 3.5 inches in a few hours, debris clogged the drains in the built-in gutters. The scuppers on the other side drained as designed. On the blocked side, water spread across the roof, the purlins sagged, a steel girder bent, and the masonry wall was pulled out of plumb.
Additions, new rooftop units, solar racking, and even thicker insulation from a re-cover can all change how water reaches the drains and how high it rises before an overflow takes over. Tapered insulation can add slope toward drains and cut down on ponding, and the board choice affects how it performs, as our comparison of ISO vs polyiso roof insulation explains. Whatever the system, ask for a drainage check in the written scope: drain locations, overflow heights, slope, and any spots that ponded on the old roof. Our guide on choosing a commercial roofing contractor in Texas covers what else belongs in that scope.
What should you check on your roof after a flash flood?
Within 24 to 48 hours of a heavy storm, check the ceilings first, then look for standing water, blocked drain screens, overflow discharge, and low spots in the deck. Photograph everything with the date before anything is cleaned or repaired.
- Start inside. Look for ceiling stains, drips at drain bodies, sagging ceiling tiles, and water along wall lines. Interior signs tell you where to look on the roof.
- Do not walk on a sagging roof. If you can see a dip in the deck or water collected in one area, stay off it and call a professional. Added foot traffic on an overloaded bay is a real risk.
- Mark where water is standing. Note each ponded area and check it again at the 48 hour mark. Water that stays put points to a slope or deflection problem, not just a slow drain.
- Clear drain screens and strainers. Remove debris by hand from a safe position, and confirm the strainer is still seated and secured. Missing strainers let debris into the pipe, where clogs are much harder to clear.
- Check every overflow. Fresh staining or washed-out dirt below a scupper or overflow outlet means water rose high enough to use it, which means the primary drains fell behind.
- Look for low spots that remain after drying. A shallow bowl that holds water after every storm can be deck deflection, and it deserves a structural look.
- Document it. Dated photos of the roof, drains, and interior damage help with warranty and insurance questions later.
Ponding often leaves wet insulation behind long after the surface dries, and that moisture does not show from the roof. An infrared thermal roof inspection maps how far it spread. On a large roof, or one that may not be safe to walk, drone roof inspections document ponding and drain conditions from above. For buildings that sit unattended, smart roof monitoring sensors can flag rising water before anyone is on site.
Most of this work is preventable. Drain clearing and post-storm visits are routine line items, and our guide on budgeting for commercial roof maintenance shows where they fit in an annual plan.
Frequently asked questions
How long can water stand on a flat commercial roof?
The building code's definition of positive drainage expects a roof to drain within 48 hours of rain. Water that sits longer points to a drainage or slope problem, and many membrane warranties exclude damage caused by ponding.
How often should commercial roof drains be cleaned?
Twice a year is the baseline, usually in spring and fall, with an extra check after any heavy storm or hail. Roofs near trees, open fields, or construction sites may need more frequent visits.
Can overflow scuppers be added to an existing building?
Yes, scuppers can be cut through an existing parapet or overflow drains added near the primary drains. The size and height should be set to the roof's structural capacity, and the new openings have to be flashed into the roof system.
Does insurance cover roof damage from clogged drains?
It depends on your policy, and carriers often look closely at whether a failure came from storm damage or skipped maintenance. Dated maintenance records and post-storm photos make that conversation much easier.
The short version
Flash floods overwhelm roofs through speed and blockage, and parapet walls turn either one into weight. Keep drains clear, make sure every overflow is open and visible, and treat water still standing after 48 hours as a warning. If your roof ponded in the last storm or you are not sure your overflows still work, request a roof inspection or call (806) 404-1250 and we will check it before the next one.